Our Floor Plans

Search Filter

Filters

1 Bed 1
More
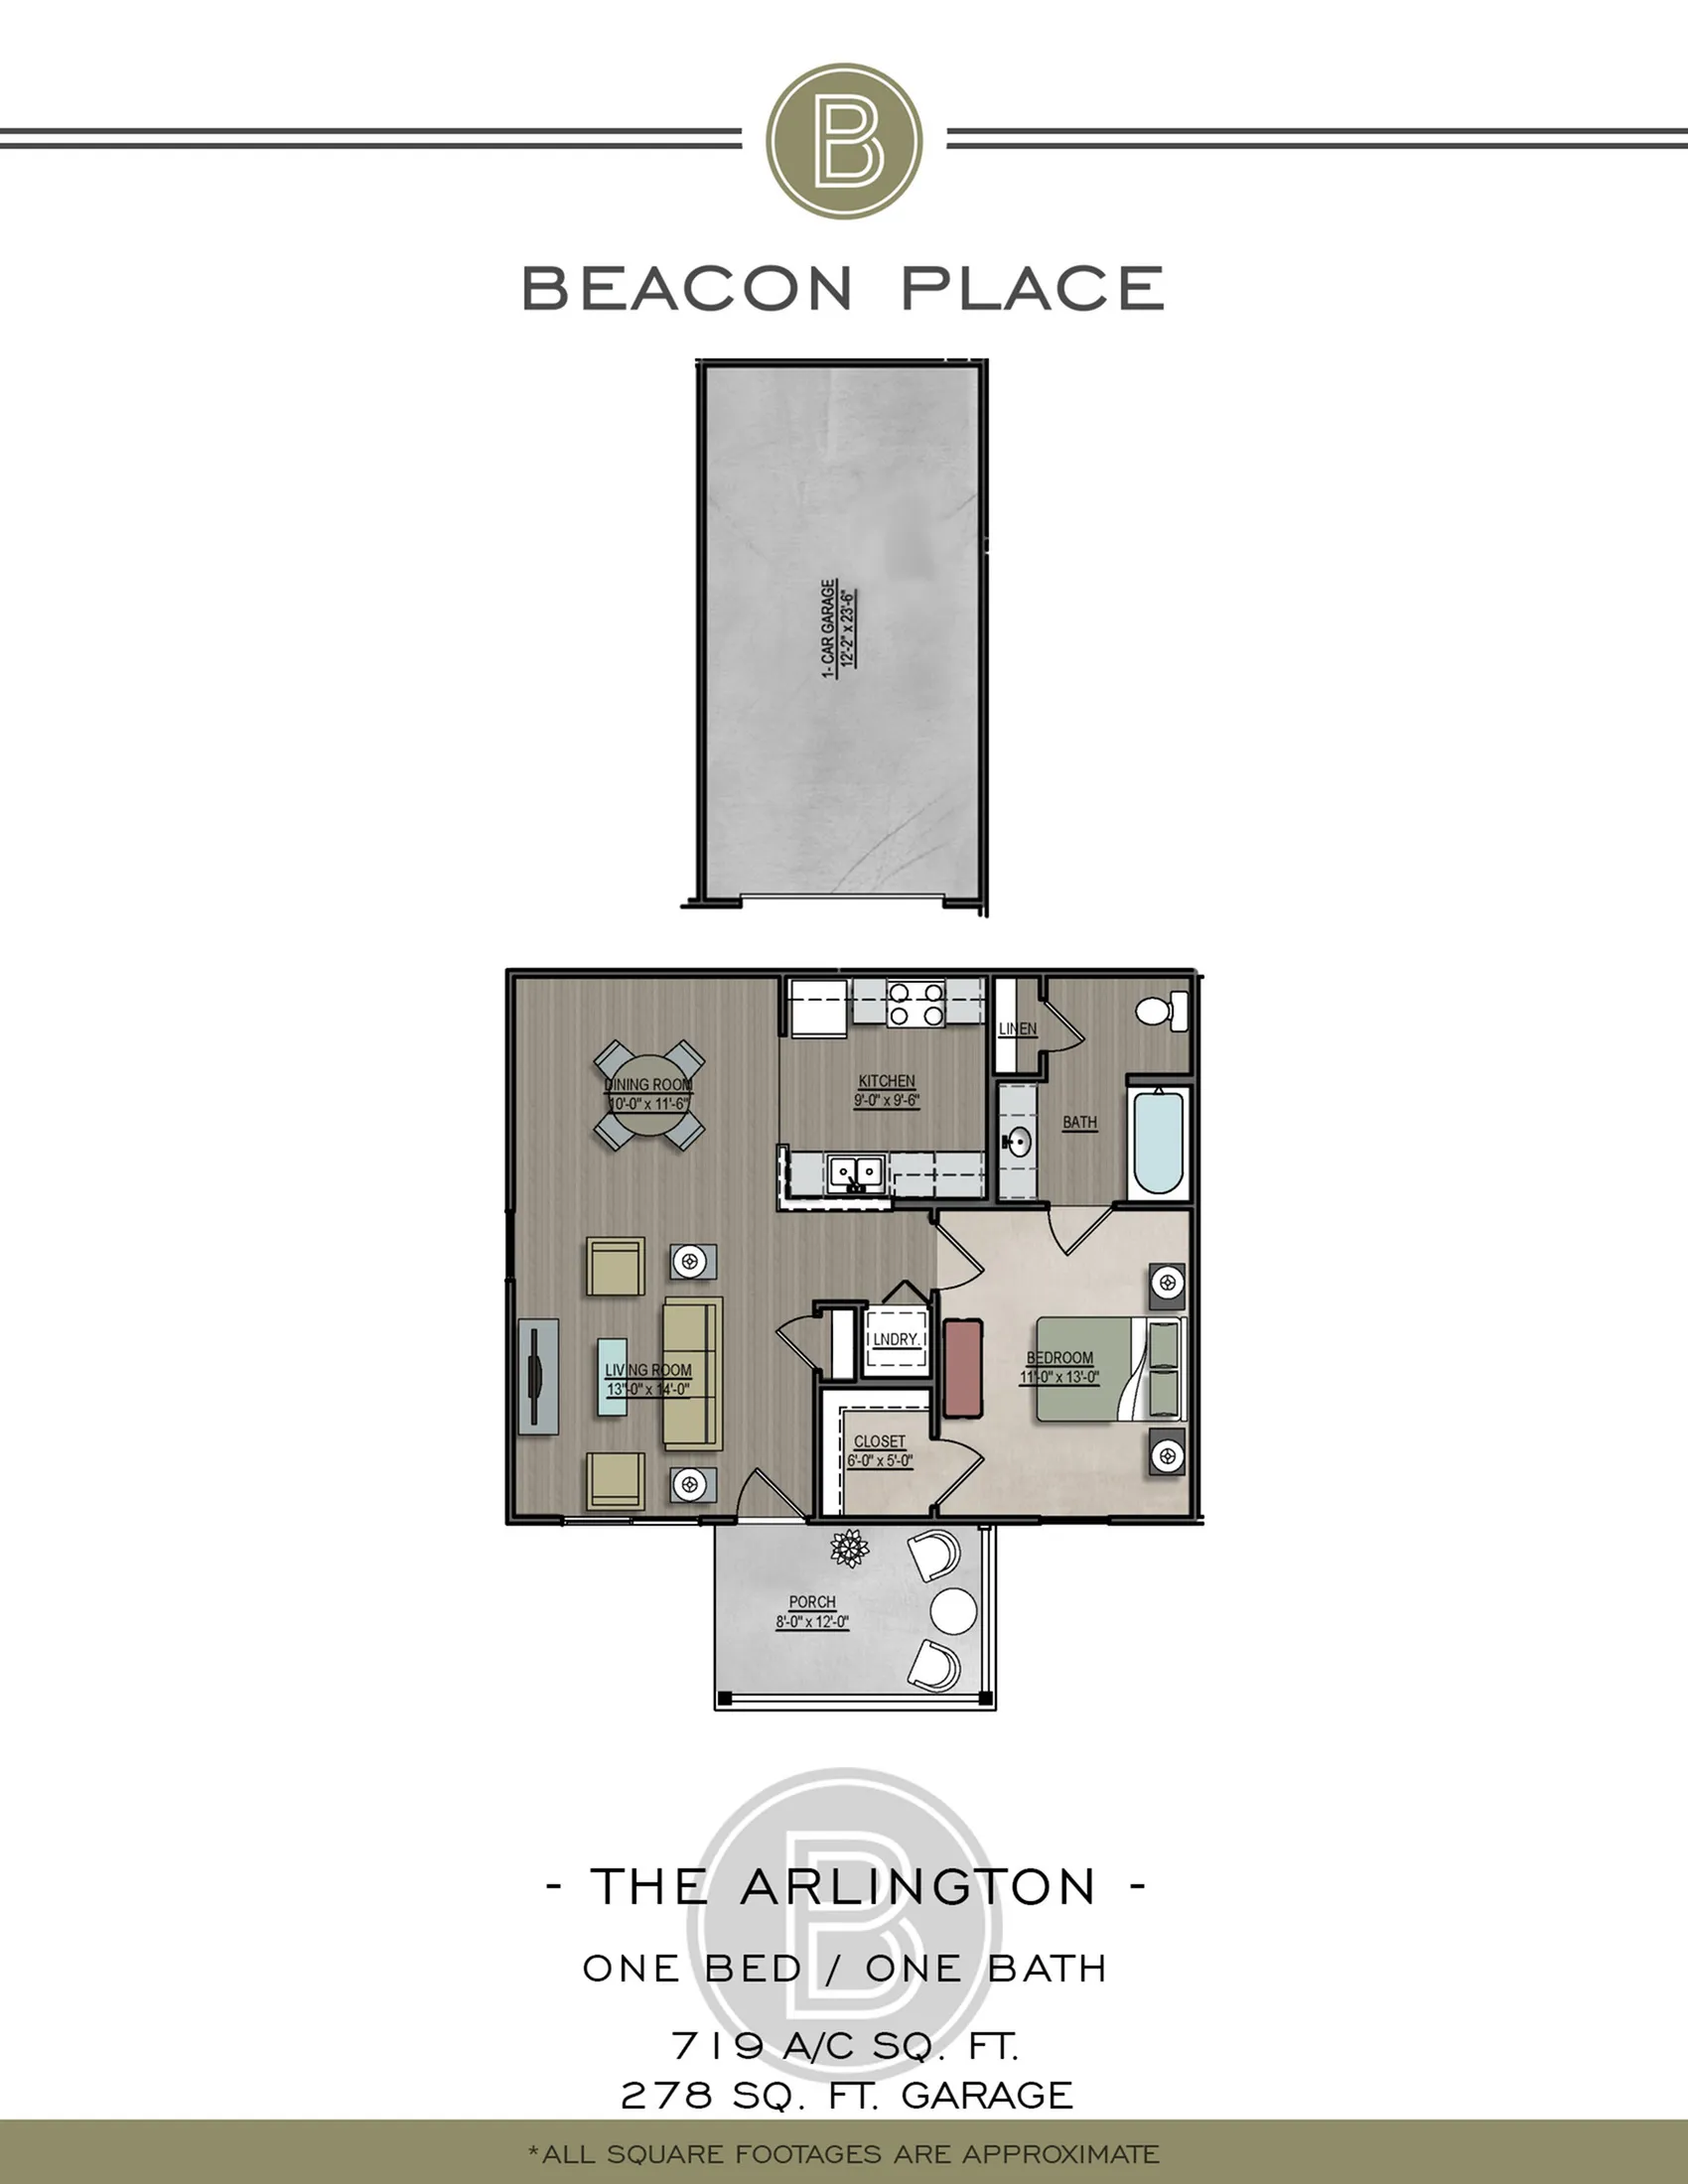
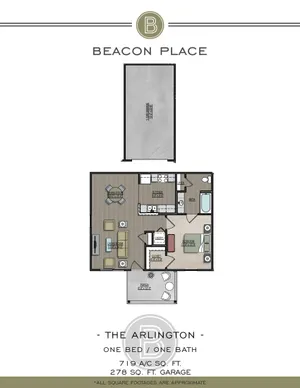
  • Beacon Place floor plan of The Arlington showcasing 1 bedroom, 1 bath, spacious living space, modern kitchen, cozy porch, 719 sq ft with additional 278 sq ft garage.
    Beacon Place floor plan of The Arlington showcasing 1 bedroom, 1 bath, spacious living space, modern kitchen, cozy porch, 719 sq ft with additional 278 sq ft garage.

    Arlington

    Beds / Baths1 bd / 1 ba
    Rent
    $1,425/month
    12mo lease
    Community Fee $500
    Sq. Ft719
    Details
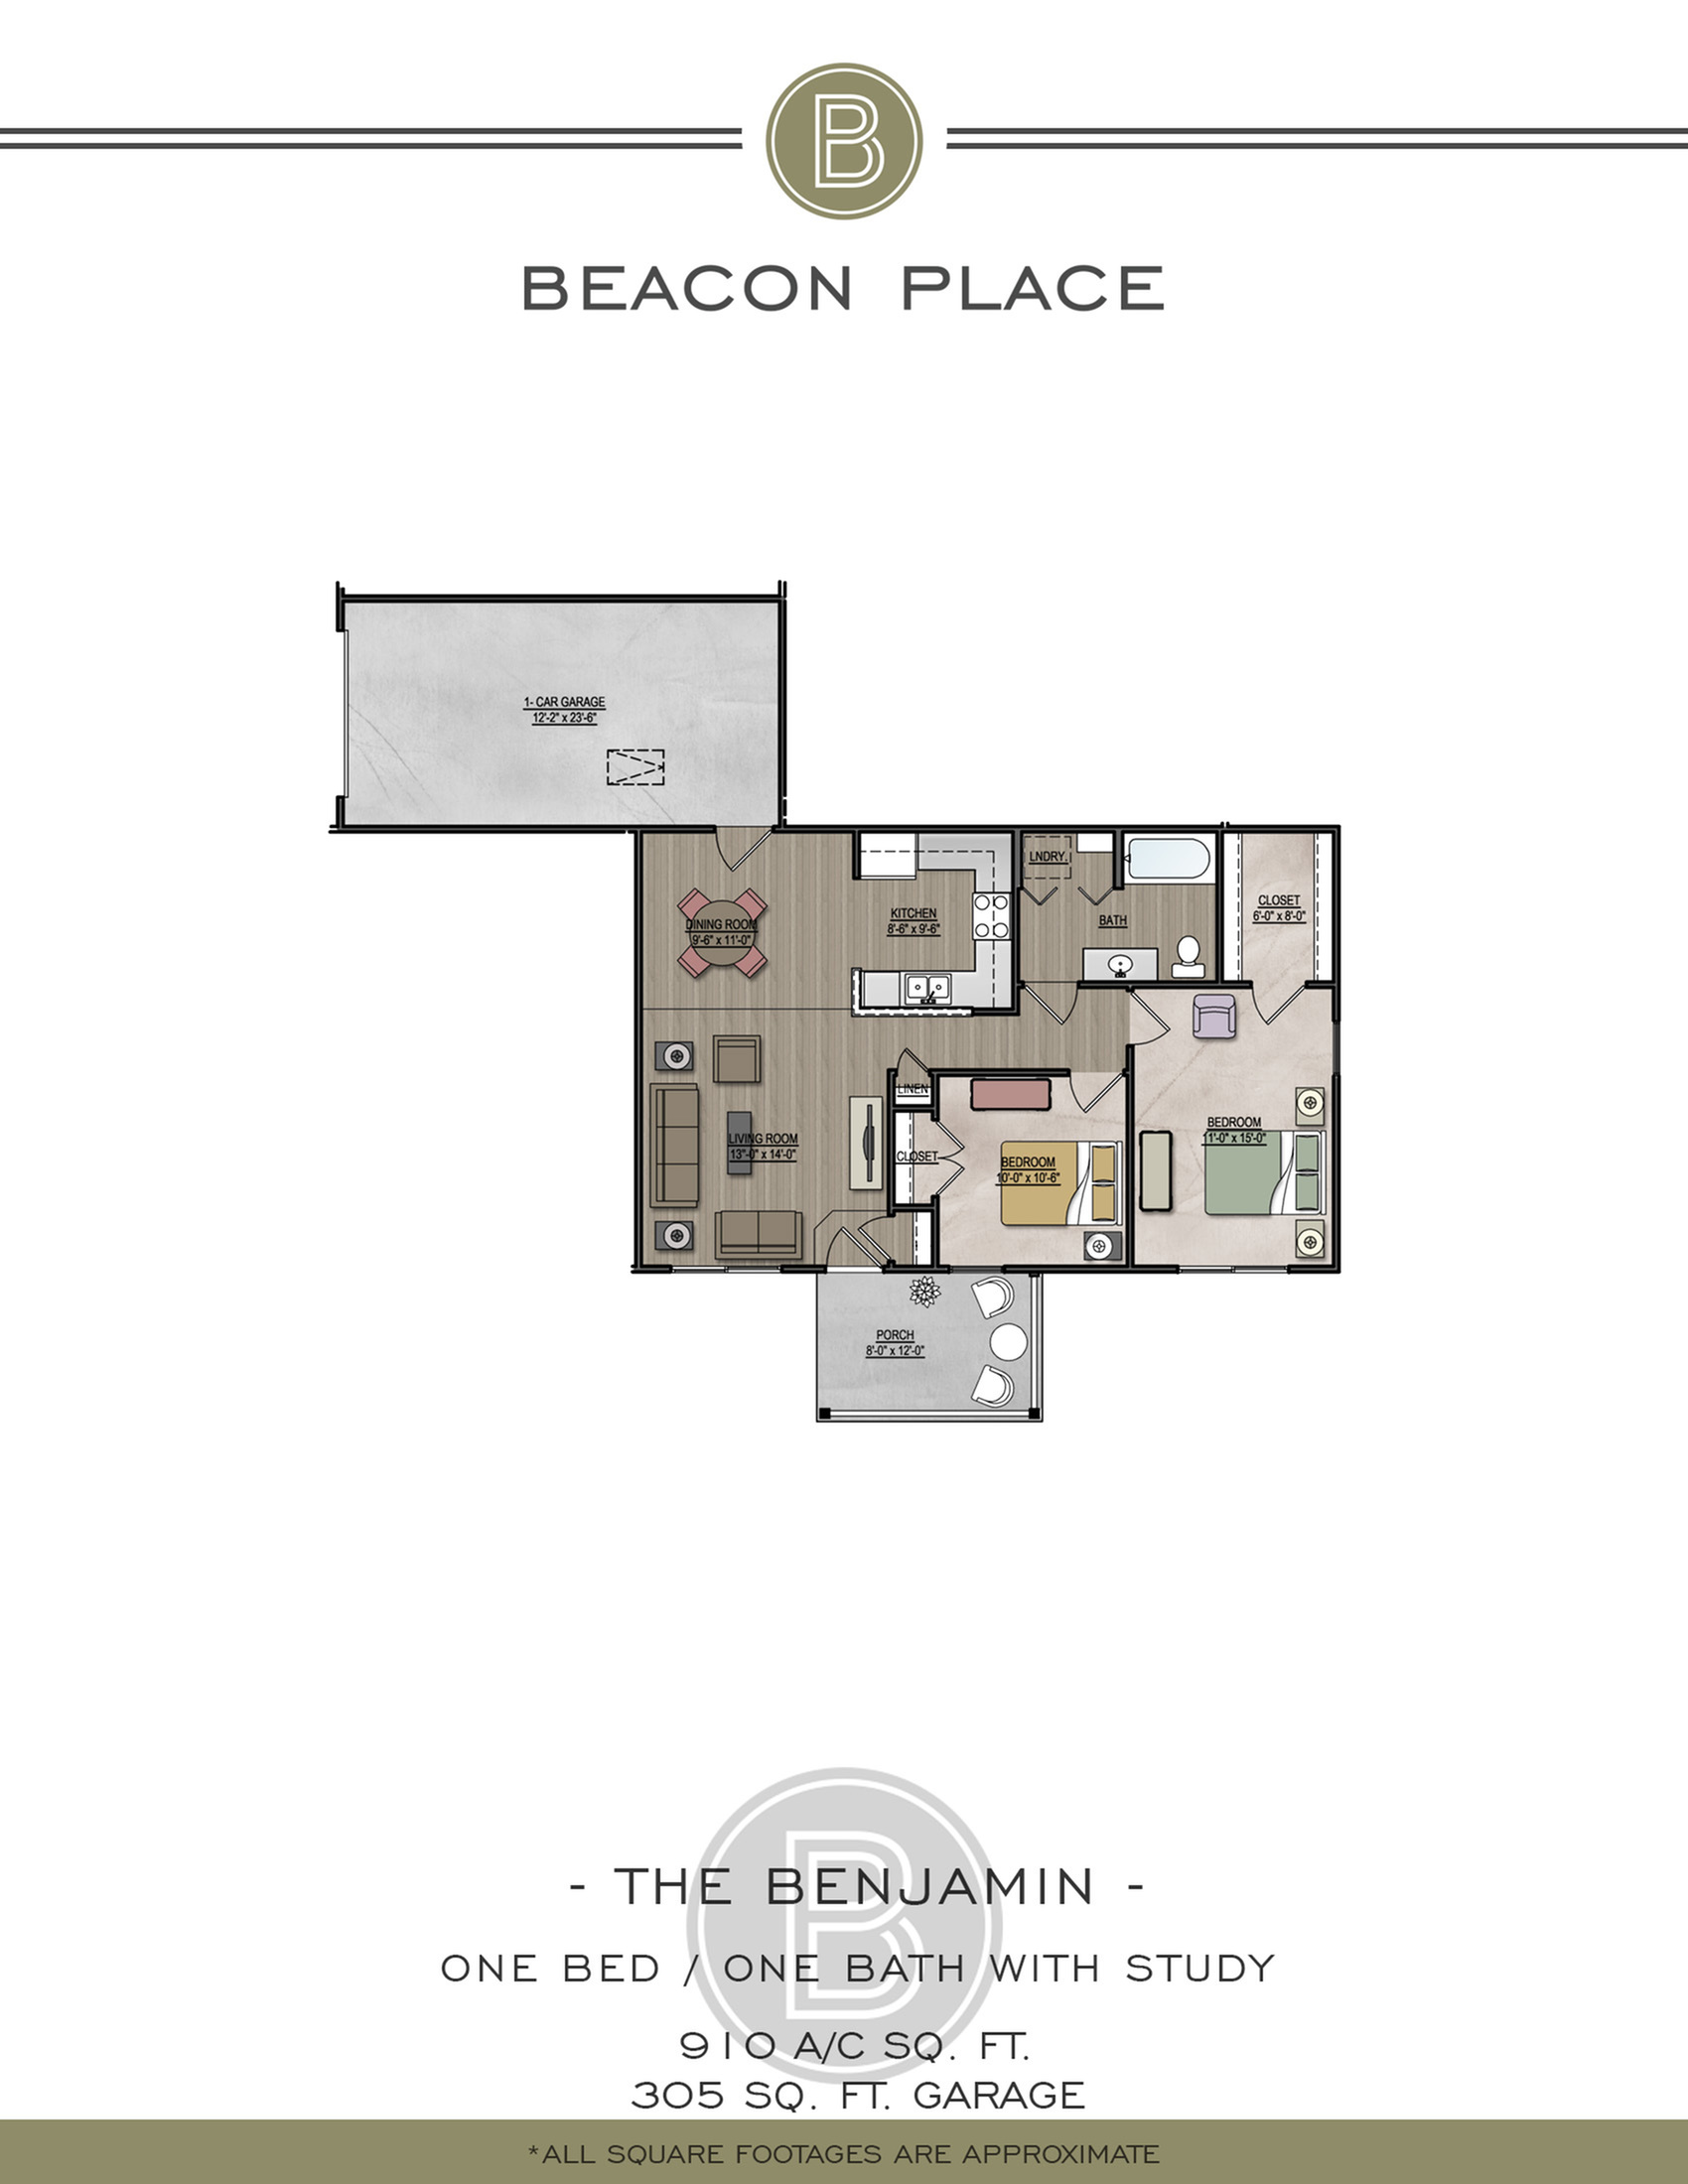
  • Beacon Place\'s \'The Benjamin\' floor plan highlighting one bedroom, one bath with a study, and a spacious living area. Includes 910 sq. ft. of indoor luxury and a 305 sq. ft. garage, designed for modern comfort.
    Beacon Place\'s \'The Benjamin\' floor plan highlighting one bedroom, one bath with a study, and a spacious living area. Includes 910 sq. ft. of indoor luxury and a 305 sq. ft. garage, designed for modern comfort.

    Benjamin

    Beds / Baths2 bd / 1 ba
    Rent
    $1,600/month
    12mo lease
    Community Fee $500
    Sq. Ft910
    Details
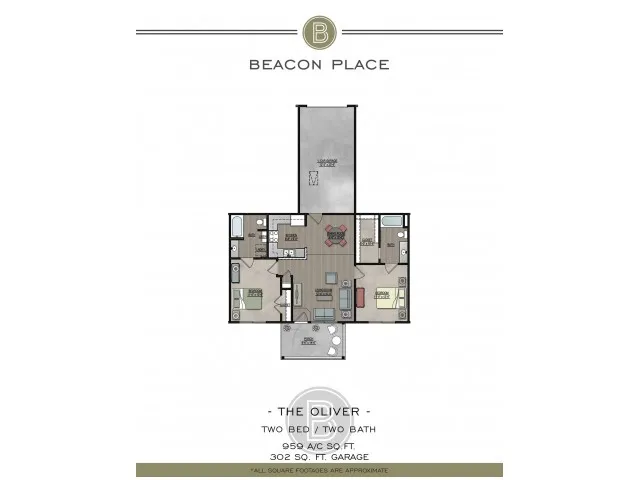
  • The Oliver, two bedroom two bath with an one car garage
    The Oliver, two bedroom two bath with an one car garage

    Oliver

    Beds / Baths2 bd / 2 ba
    Rent
    $1,700/month
    12mo lease
    Community Fee $500
    Sq. Ft959
    Details
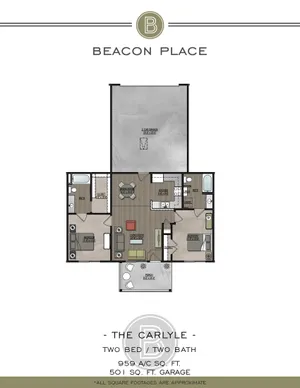
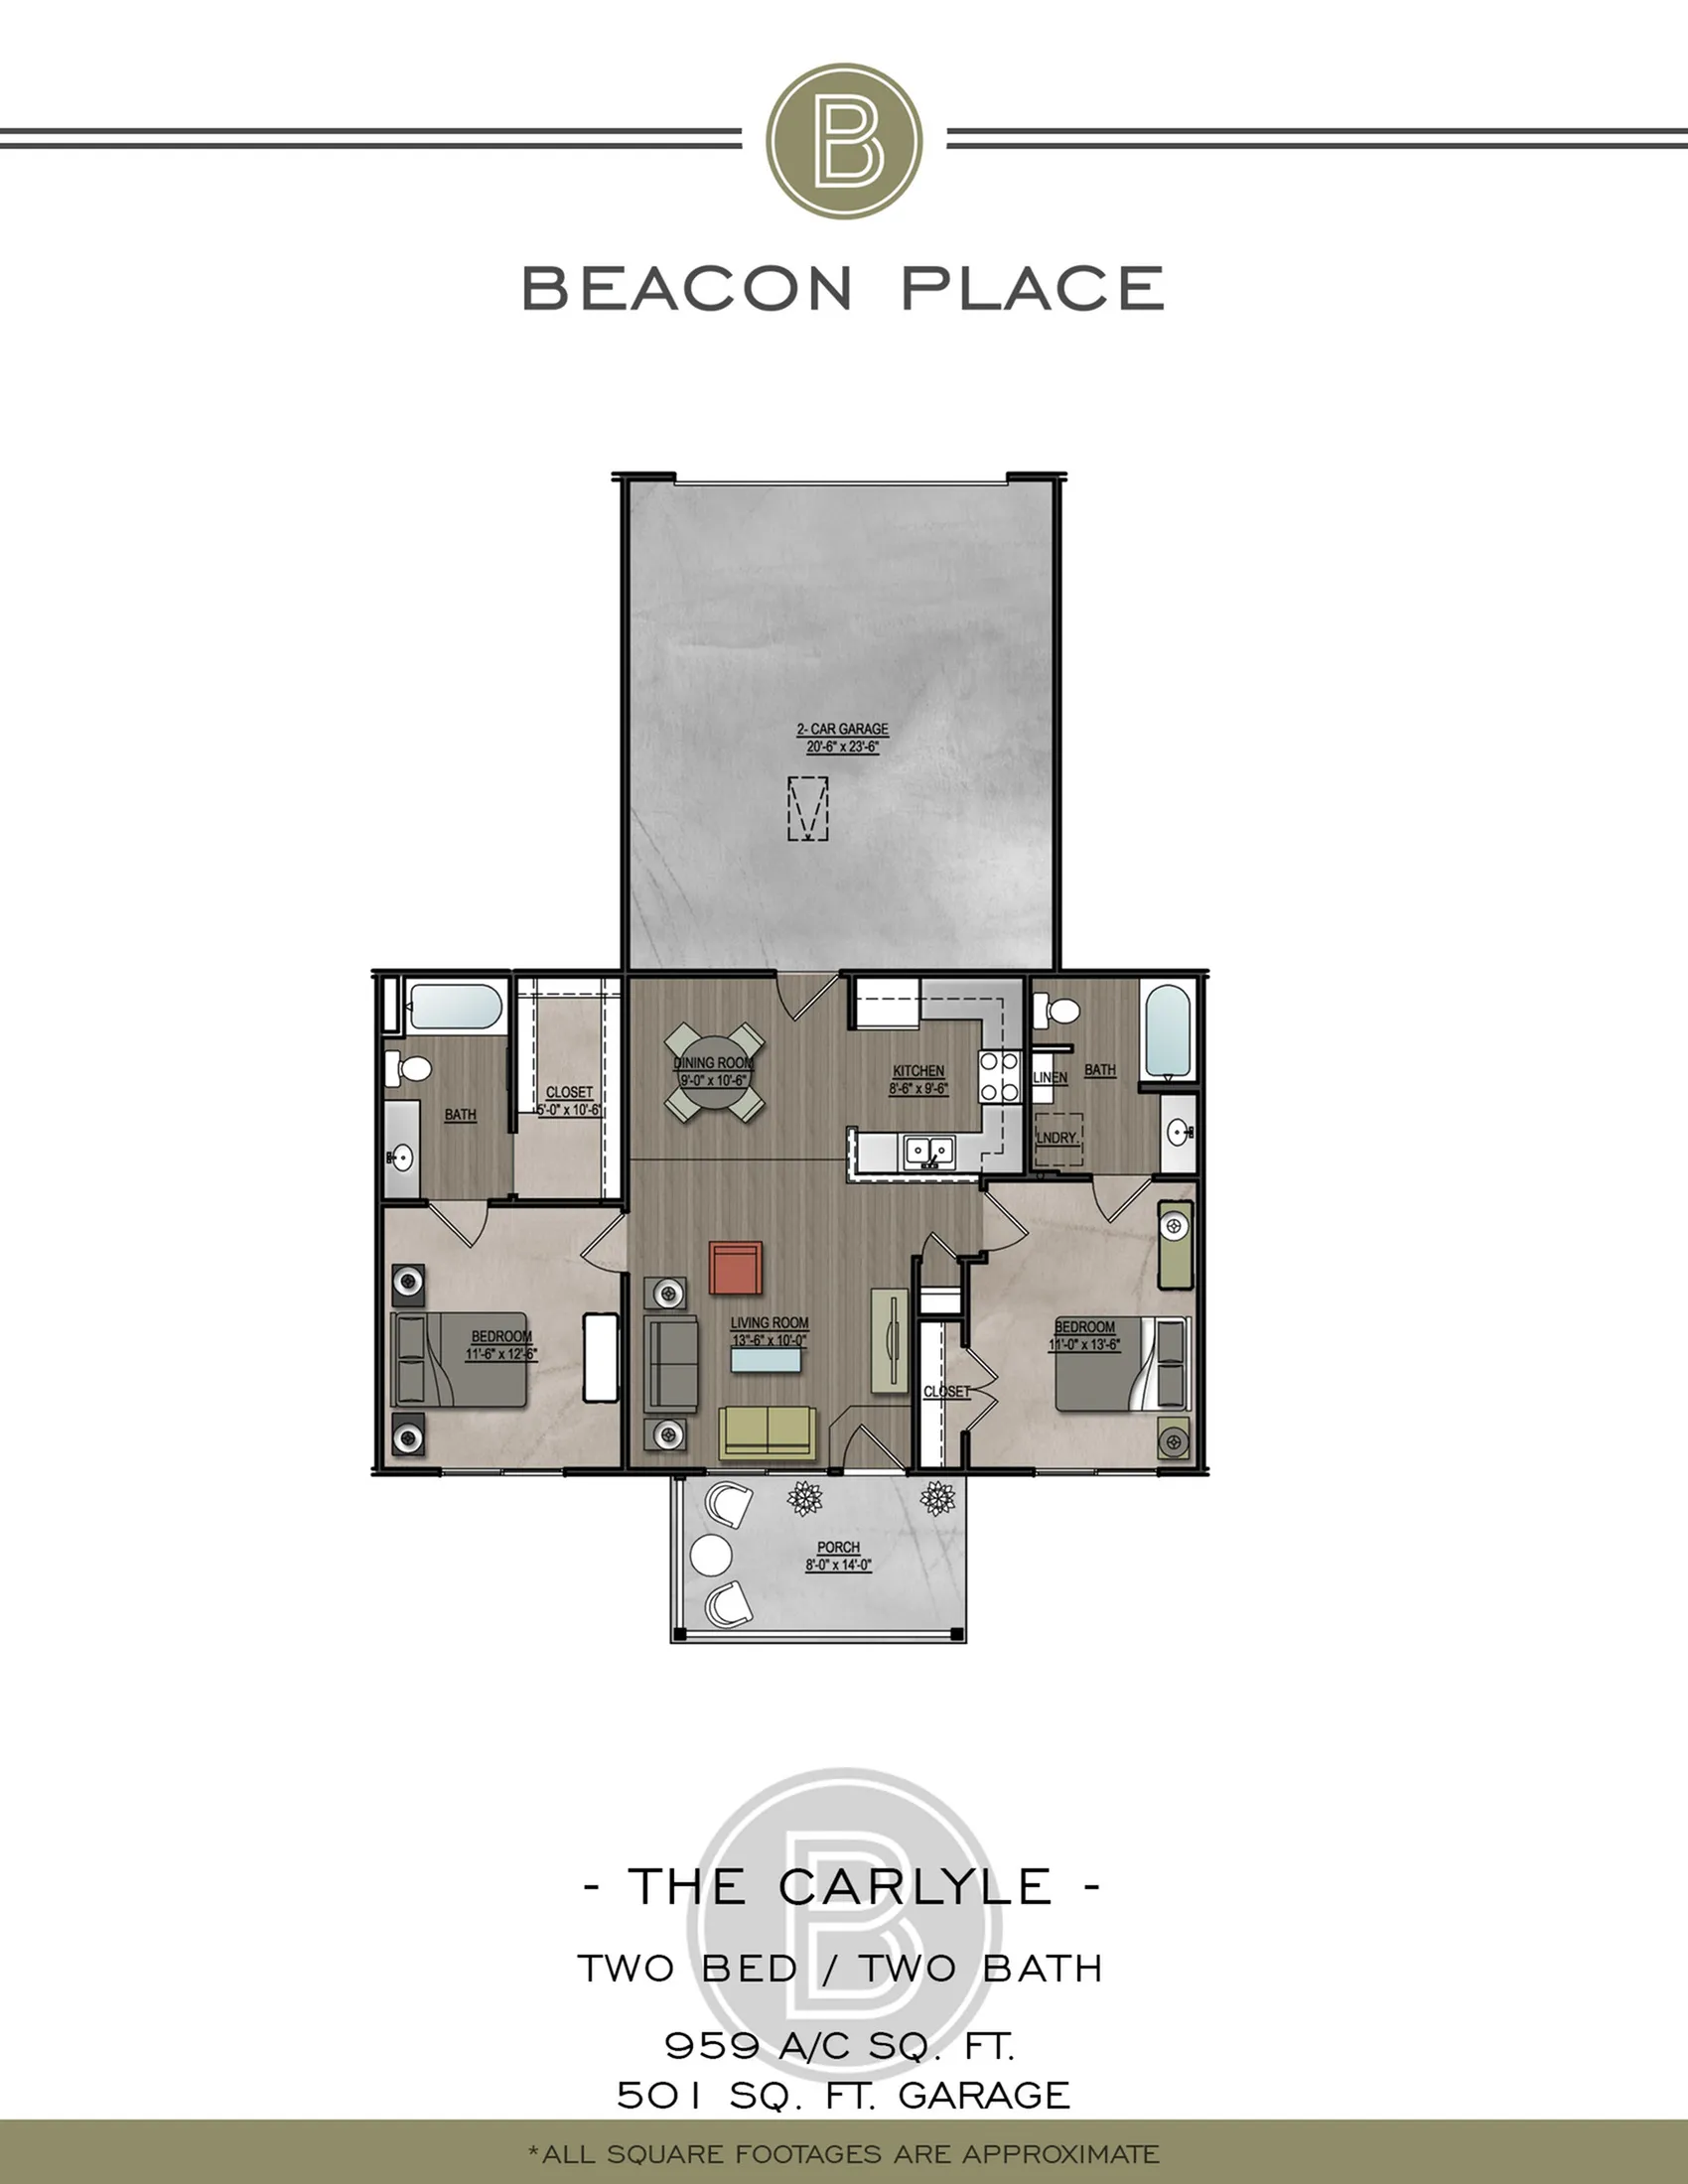
  • Beacon Place Carlyle floor plan showcasing 2 bedrooms, 2 bathrooms, stylish living room, modern kitchen, and 2-car garage, totaling 959 sq ft.
    Beacon Place Carlyle floor plan showcasing 2 bedrooms, 2 bathrooms, stylish living room, modern kitchen, and 2-car garage, totaling 959 sq ft.

    Carlyle

    Beds / Baths2 bd / 2 ba
    Rent
    $1,875/month
    12mo lease
    Community Fee $500
    Sq. Ft959
    Details
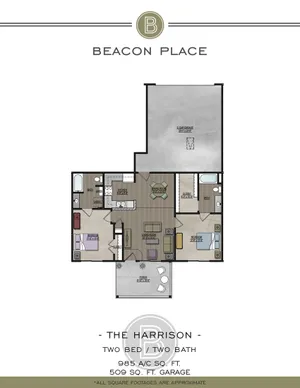
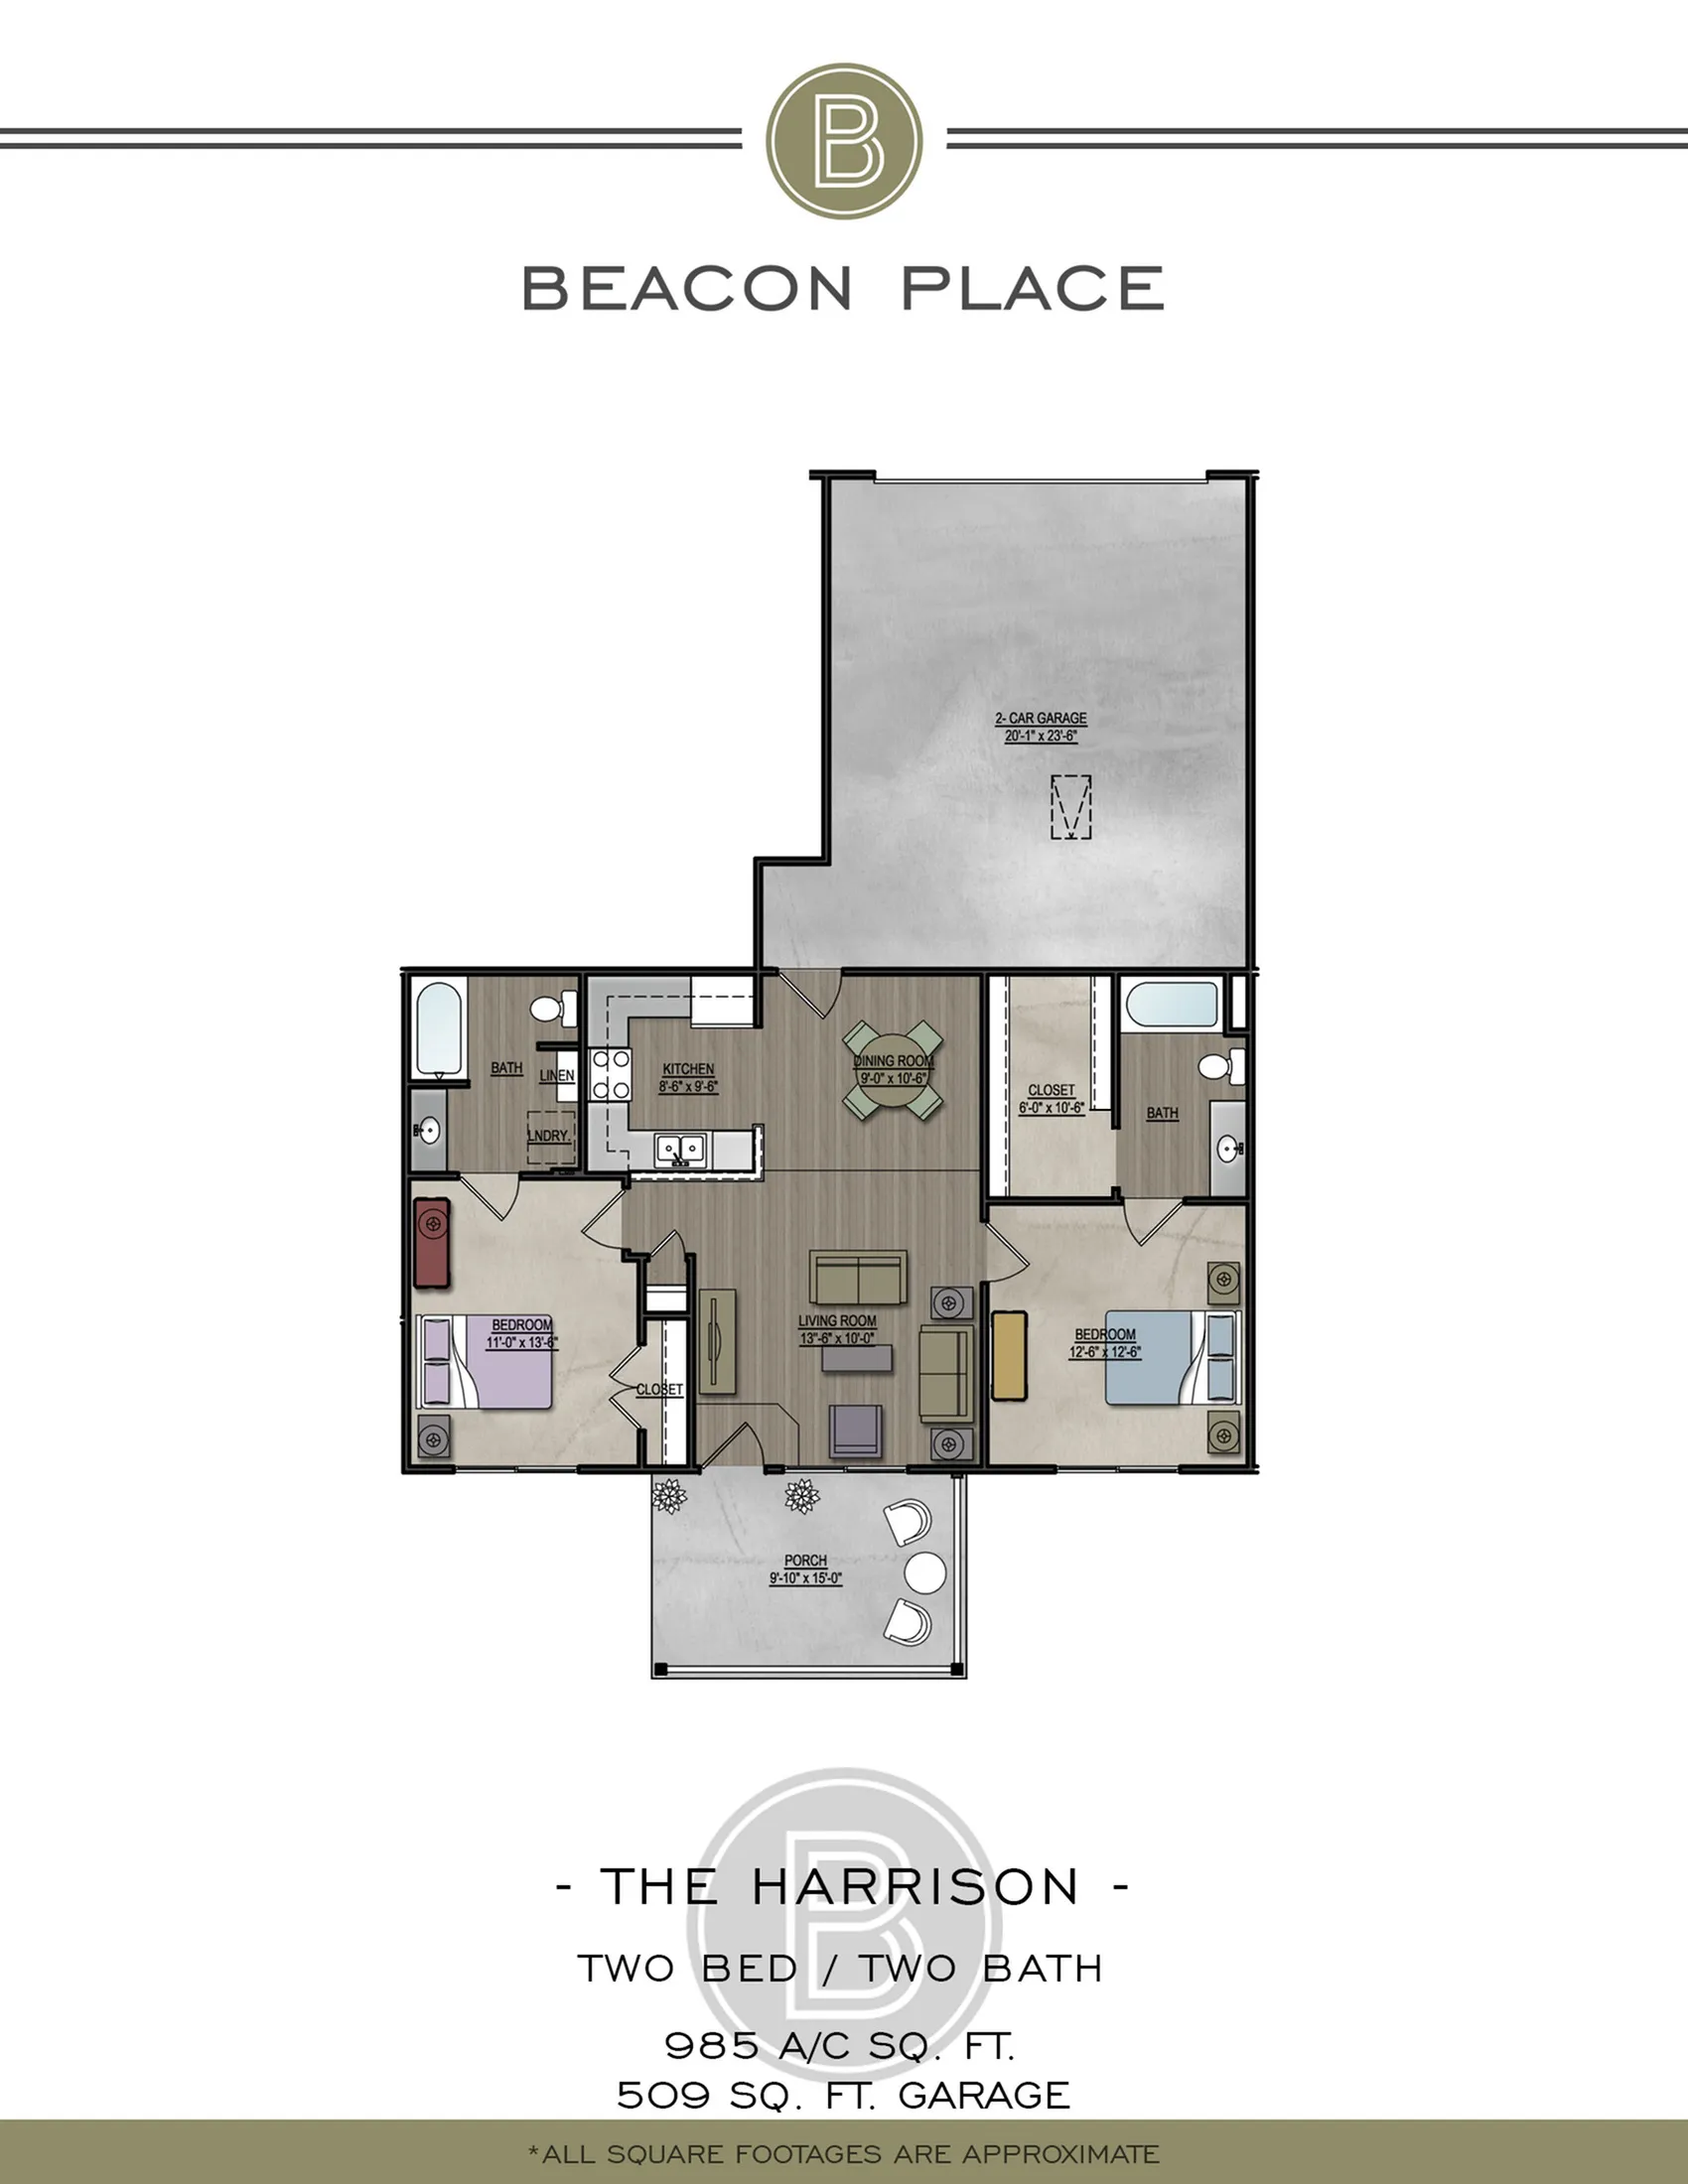
  • Beacon Place floor plan showcasing The Harrison, a modern 2 bedroom, 2 bathroom layout with an open living area, spacious kitchen, porch, and a 2 car garage, totaling 985 A/C square feet.
    Beacon Place floor plan showcasing The Harrison, a modern 2 bedroom, 2 bathroom layout with an open living area, spacious kitchen, porch, and a 2 car garage, totaling 985 A/C square feet.

    Harrison

    Beds / Baths2 bd / 2 ba
    Rent
    Community Fee $500
    Sq. Ft985
    Details
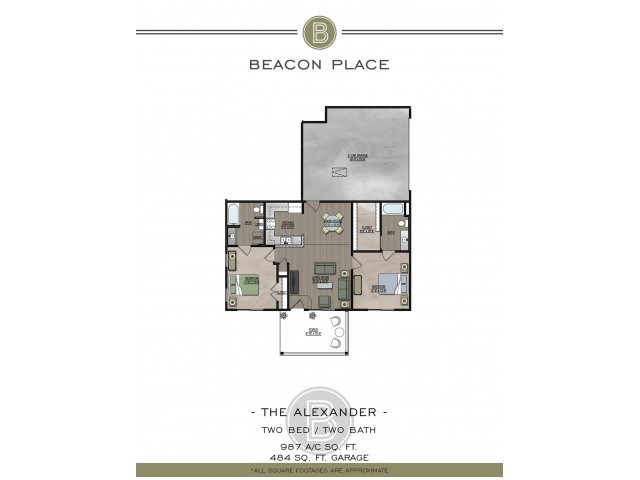
  • Alexander
    Alexander

    Alexander

    Beds / Baths2 bd / 2 ba
    Rent
    Community Fee $500
    Sq. Ft987
    Details

* Pricing and availability are subject to change. Rent is based on monthly frequency.
**SQFT listed is an approximate value for each unit.